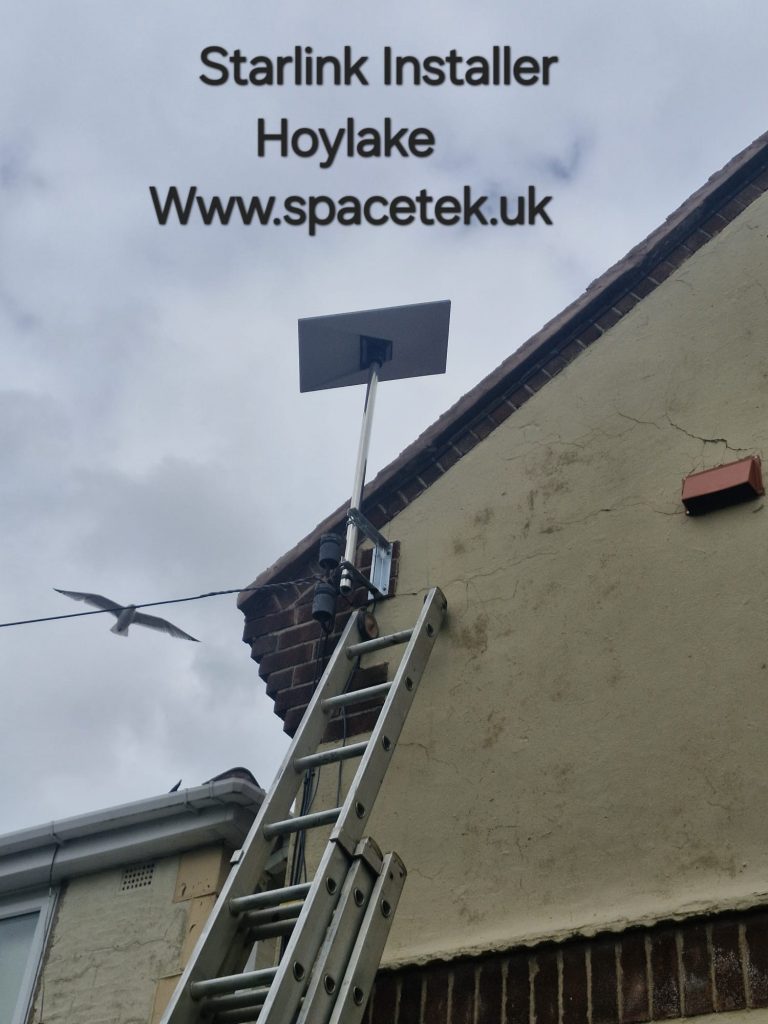
Customers comparing Starlink installers in Hoylake can use this local project to think through access as well as the finished dish position. The archive photograph shows Starlink supported near a gable, with a ladder in place and existing aerial equipment close by. A suitable mounting position must also have a workable installation and maintenance plan.
SpaceTek archive: a Hoylake installation with Starlink beside a gable and a ladder visible during the work.
Look beyond the close-up of the dish
The photograph shows a support extending beside the roof edge and attached to the wall below. The nearby aerial and the adjoining roof occupy part of the working area. Those visible details explain why a wide view of the building is useful when requesting a quotation.
A photograph containing a ladder is not an access instruction. The appropriate working method depends on the actual site and should be decided by the equipped installer. Customers can supply photographs from the ground without climbing or moving high-level equipment.
Describe the approach to the wall
Include gates, side passages, extensions and surfaces below the intended position in your brief. Explain who controls the space and whether access needs arranging with another occupant. Do not book on the assumption that a narrow route or a shared area can be used without checking.
For a Hoylake property exposed to weather, discuss the suitability of the support and fixings as part of the site assessment. The archive mounting arrangement is an example; it does not specify a bracket or fixing schedule for every building.
Agree where the cable enters
A gable position can leave several possible routes towards the living space. Identify the intended router location and any office or room on another floor. Show existing cables, gutters and features that the route must work around, and agree how the entry point will be finished.
- Provide the full postcode and Starlink kit model.
- Send wide photographs of the gable and access below it.
- Identify nearby aerials or dishes that must remain in service.
- Mark the indoor destination and any network cables already available.
Include future access in the decision
Consider whether a later repair would require the same access arrangements. Planned building work may alter the space below the mount or place scaffolding in the dish’s view. Tell the installer about those changes before settling on the position.
What should the handover demonstrate?
Check the new connection at the agreed indoor endpoints and confirm the equipment and cable route used. Keep those details with your installation records. A tidy photograph is useful evidence of the outside arrangement, but it does not replace checks of the connection inside.
Related planning advice
- Coastal installation planning
- Compare wall, pole and roof supports
- Regional coverage and installation planning
Watch our Hoylake installation work
Our Hoylake archive footage accompanies the gable-installation example in this guide. Use the project to discuss both the outside mounting and how the team will reach the area. For your quotation, identify anything below the proposed position that may affect access, including extensions and neighbouring boundaries.
YouTube loads only when you choose to play and allow its cookies.
Watch the Hoylake installation on YouTube.
Before booking, you can read SpaceTek customer reviews on Google and ask about the work needed at your property.
Discuss your Hoylake installation
Send Bob your postcode, kit model and a description of the work or call 07802 410 222. Use photographs taken safely from the ground to show the building and proposed route.
SpaceTek UK is an independent installer. Equipment, subscription and service availability are separate from installation labour. Read about Bob and SpaceTek.