For an Altrincham flat, the main planning challenge may be the route from an acceptable outside dish position to the individual dwelling. A roof with a useful view is only one part of that route. Shared walls, corridors and access arrangements need to be understood before a fitting appointment is confirmed.
Identify the person who can approve the work
Explain whether the property is owned, rented or managed on behalf of several residents. Obtain the relevant owner’s or managing agent’s agreement for the proposed work. Ask them to identify any building-specific requirements and whether separate permission checks are needed; do not assume a neighbour’s installation settles the question for your flat.
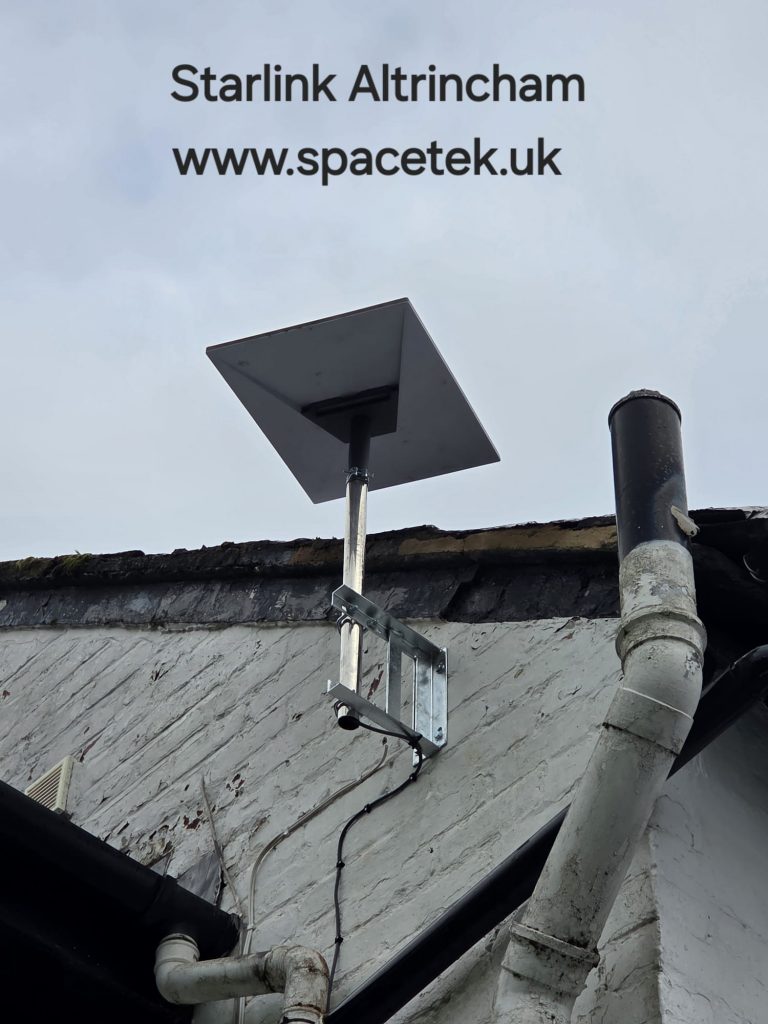
Prepare a marked-up proposal showing the dish position, cable route and entry into the dwelling. It is much easier to discuss a concrete route than an open-ended request to “put Starlink on the roof”.
Trace the route across every boundary
Separate the section outside the building, any shared section and the section within your flat. Note who controls each area and who must be present for access. Existing service ducts should be assessed by the people responsible for the building; they are not automatically available for an additional cable.
Where a route crosses protected building elements or shared areas, have the responsible building professional specify the appropriate treatment. The quotation should state who carries out that work. Avoid treating the connection as a simple cable run until those responsibilities are clear.
Consider maintenance and removal now
Ask how the dish and cable can be inspected or replaced in future, who holds access keys and whether another appointment will require the managing agent. Record what should happen when the resident moves out or the building is refurbished.
Keep the route clear of areas residents need for access and maintenance. A discreet installation is useful only if it also remains serviceable and fits the building’s agreed arrangements.
Prepare a shared-building enquiry pack
- Postcode, floor and description of the dwelling.
- Wide photos taken from places you can safely access.
- A sketch of the proposed external and internal route.
- Managing-agent or owner requirements already received.
- Kit details and the indoor equipment location you would prefer.
This pack lets SpaceTek discuss feasibility and identify what still needs resolving before installation. It does not replace the building’s approval process or establish that a particular roof position is suitable.
Related Altrincham guides
Discuss your Altrincham installation
Send SpaceTek your postcode, equipment details and property photos or call Bob on 07802 410 222. SpaceTek UK is an independent installer; Starlink service and subscription arrangements are separate.